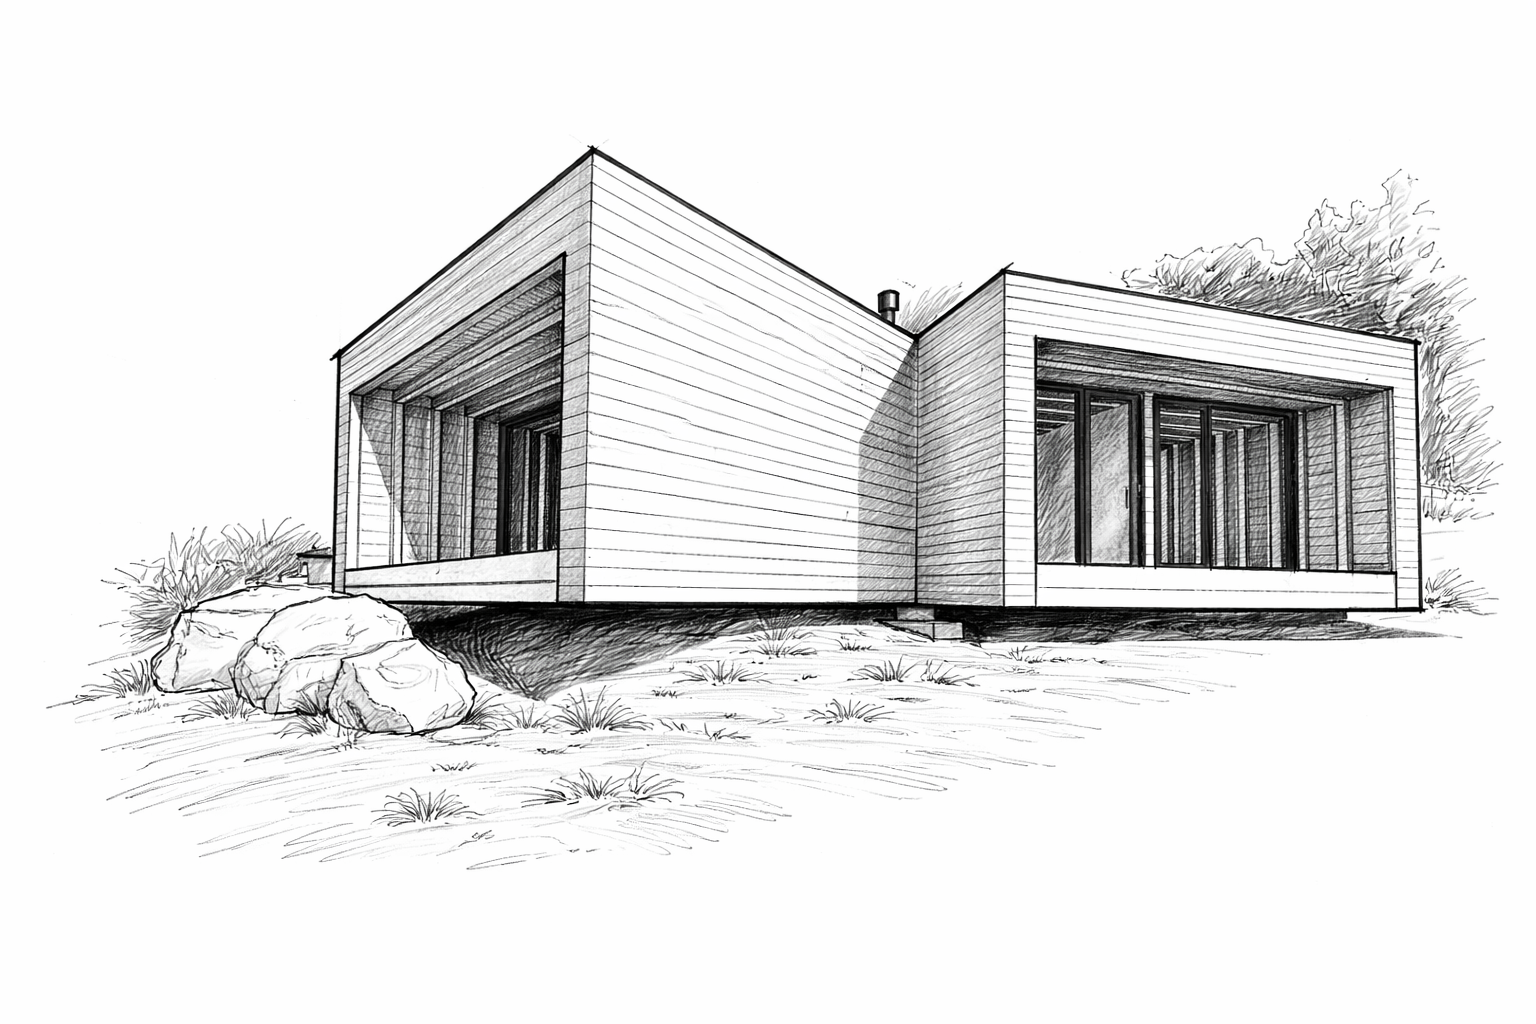
Casa De Cori
A timber house in Abruzzo
LOCATIONNocciano (PE)
YEAR2025
PRACTICE AREANew buildings & sustainable architecture
Architecture, context and detail.
A 100 m² timber house designed in Nocciano for an international client. The architectural study explores larch cladding, the Majella landscape, photovoltaic energy and rainwater collection. The original documentation includes site plans, design drawings and interior and exterior renderings.